The BT Tower, the AI and the planning application

MCR and their associated advisors and consultants have submitted their planning application for the conversion of the BT Tower into a luxury hotel.
The esteemed Dan Hill and I discussed it at length on YouTube.
One of the things we talked about is the likely effect LLMs etc will have on the planning process. They obviously will, for instance, and probably are, being used to gum up the process through the lodging of an enormous amount of objections.
They will also, probably, be used as a plaster over the badness of the planning process design. They'll be used to summarise what all the badly designed and labeled documents say and to tell you where to look for the stuff you want to know.
I thought I'd have a go at seeing what that would look like and I've worked on this using Claude:
The BT Tower hotel plans: a plain-English guide to the planning application
The BT Tower — the Grade II listed former Post Office Tower on Cleveland Street, Fitzrovia — is the subject of a planning application to Camden Council (reference 2026/3799/P) to convert it into a hotel. The applicant is MCR London Holdings, a US hotel owner-operator; the architect is Orms. BT is due to leave the building around 2029, and the hotel would open in the early 2030s.
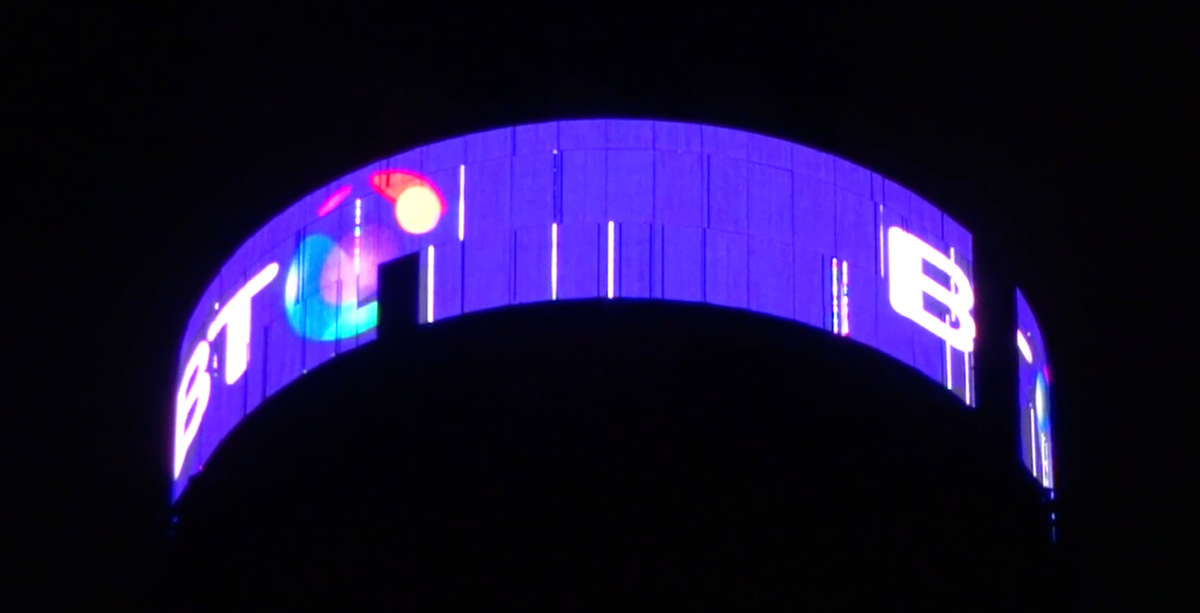
The proposal is for a hotel of up to 400 bedrooms across the Tower, its 1960s Podium and the 1930s Howland Building, together with: a publicly accessible visitor experience and revolving observation deck at the top; a rooftop swimming pool on the Podium; ground-floor shops, cafés, restaurants and a bar; a new publicly accessible square at the base; and new pedestrian routes through the site. The approach is "retrofit-first" — keeping the existing structures, and retaining the Tower's illuminated LED information band.
Because the Tower is listed, the application also seeks listed building consent. It comes with around 190 documents covering design, heritage, transport, environment, jobs and consultation. Camden Council will decide it.
Where to find the documents
All documents are on Camden's planning register. Search the reference 2026/3799/P at camden.gov.uk (Planning → search planning applications), or go directly to the case file on Camden's document portal (camdocs.camden.gov.uk).
If you want to understand a particular topic, these are the documents to open:
The overall case for the scheme → Planning Statement (by Newmark). The single best starting point: what's proposed, the policy background, and the applicant's justification.
The design, and what happens to each part of the building → Design and Access Statement (Orms, in 21 parts). Covers the tower, podium, Howland Building, the top-of-tower experience, the pool terrace, landscape, access and security.
Heritage and the effect on views → Heritage / Townscape Statement ("60 Cleveland Street", by Donald Insall Associates), plus the verified view images. Assesses the listed building and long-range views across London.
The illuminated sign at the top → External Lighting Strategy (StudioFractal), and the lighting section of the Design and Access Statement. The existing LED "information band" is retained.
The rooftop pool and public spaces → Design and Access Statement (landscape/"Pool Terrace" and public realm sections), plus the public realm drawings.
Jobs, the economy and community benefits → Economic Statement and Public Benefits Strategy (both by Volterra). Cover construction and operational jobs, visitor spending, apprenticeships and free/discounted tickets.
How the applicant consulted the public → Statement of Community Involvement (by Lowick Hedry). The leaflet drops, exhibitions and feedback.
Impact on neighbours' daylight and sunlight → Daylight, Sunlight and Overshadowing report (GIA).
Traffic, deliveries and parking → Transport Assessment, Delivery, Servicing and Waste Management Plan, and the Construction Management Plan pro-forma (construction traffic, hours and disruption).
Noise and air quality → Noise Impact Assessment and Air Quality Assessment.
Energy, carbon and sustainability → Energy Statement, Sustainability Statement, Circular Economy Statement, Whole Life Carbon Assessment, Pre-Deconstruction Audit and BREEAM travel plan.
Flooding and drainage → Flood Risk Assessment and SuDS.
Trees and wildlife → Arboricultural Impact Assessment, Preliminary Ecological Appraisal and Biodiversity Net Gain exemption.
How the hotel would run → Hotel Management Plan (24/7 operation, security, servicing).
Fire safety → Fire Statement and the Planning Gateway One response.
The drawings → existing, demolition and proposed floor plans, elevations and sections, plus site and landscape plans.
Formalities → the Application Form, CIL form (community infrastructure levy) and covering letter.
How and when to comment
Camden Council — not the Mayor or central government — decides this application, and public comments form part of the record officers and councillors consider.
To comment: search 2026/3799/P on Camden's planning portal and use the "add comments here" link on the application page.
If the formal consultation period has closed but no decision has yet been made, you can still email planningconsultation@camden.gov.uk (quote the reference), or write to Development Management, Camden Town Hall, Judd Street, London WC1H 9JE.
When: comment as early as you can. There is a formal consultation period (usually a few weeks from when neighbours are notified and site notices go up) — check the portal for the current deadline — but comments are generally accepted up until the decision is taken. As a major scheme, it is likely to be decided by Camden's Planning Committee.
What counts: planning decisions turn on "material considerations" — things like design and heritage, impact on neighbours' light and privacy, noise, traffic and servicing, and public benefits. Comments on those carry weight; matters such as effect on property values do not. You can object, support, or simply raise questions. Note that Camden publishes comments with the commenter's name and address (but not phone number or email).
Things that might be of interest
A companion to the plain-English guide. The guide sticks to what the application says; this note flags four points worth watching as the application is decided. None is a scandal, but each is a place where the documents are worth reading closely.
1. The rooftop pool — how public is "public"?
The submitted application says the pool will be "open to both hotel guests and members of the public." That flat promise is newer than it looks. At the first public exhibition (May 2026) the pool was shown simply as a public amenity. By the second exhibition (June 2026) a dedicated board had added the words "subject to availability," alongside talk of discounted sessions and framing it as a hotel amenity. The final submission drops those caveats again.
The pictures changed too. The consultation renders show a resort-style pool wrapping around the rooftop; the submitted Pool Terrace Masterplan shows a single, more modest lap pool on one side of the roof. Whatever public access is ultimately promised will depend not on the brochure images but on the wording secured in the legal agreement (the Section 106) — which is the document to watch.
2. The LED sign — retained, but almost entirely unregulated
The application keeps the Tower's illuminated band and says little about how its content would be governed. That matters because the existing permissions barely govern it either. The relevant consents (from 2009 and 2016) carry only standard conditions plus a heritage-driven cap on brightness. There is no condition restricting what the band can display.
For decades the band has shown public-service messages and the odd charity or national moment. That restraint has been BT's own choice, not a rule imposed on it. Under a new commercial owner, nothing in the current consents — and nothing proposed in this application — would prevent the band being used differently, including for advertising, subject to the separate advertisement-consent regime. If content control matters to residents, it is a gap worth raising, because the application does not fill it.
3. The Public Benefits Strategy — drafting left in by mistake
The Public Benefits Strategy (by Volterra) appears to contain internal working notes that were never removed before submission. These include a footnote about the "C4 Consortium" (the Camden Community Centres' Consortium) and a stray passage recommending partners for "the local allocation that builds support for this particular scheme" — language that reads as candid internal reasoning about which groups to fund to shore up support, rather than finished public text. The same document leans on a "Camden Lock precedent."
This is not evidence of wrongdoing, but it is an unusually frank glimpse of how community benefits are being positioned, and it is fair to ask how benefits will actually be allocated and secured.
4. The consultation numbers don't quite add up
The applicant's own documents give different figures for the same things. The number of first-round feedback forms is stated as 119 on one June board, 117 in the body of the Statement of Community Involvement, and 148 in that same statement's executive summary. Reported attendance is around 303 people, drawn from roughly 8,450 leaflets delivered. And of 19 introductory emails sent to local stakeholders, 16 went unanswered.
None of this is fatal to a consultation, but the inconsistencies are worth noting when the application claims a strong basis of community support, and the low response and engagement rates are relevant to how much weight that claim should carry.
The actual humans of Fitzrovia News have also written about the application and have raised arguably more important and worthy issues. But, hey, it takes a village.